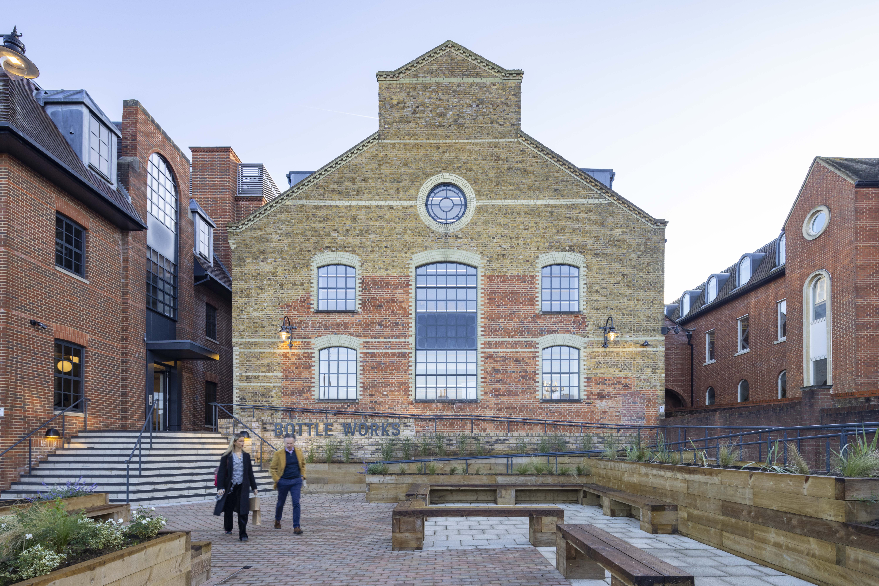

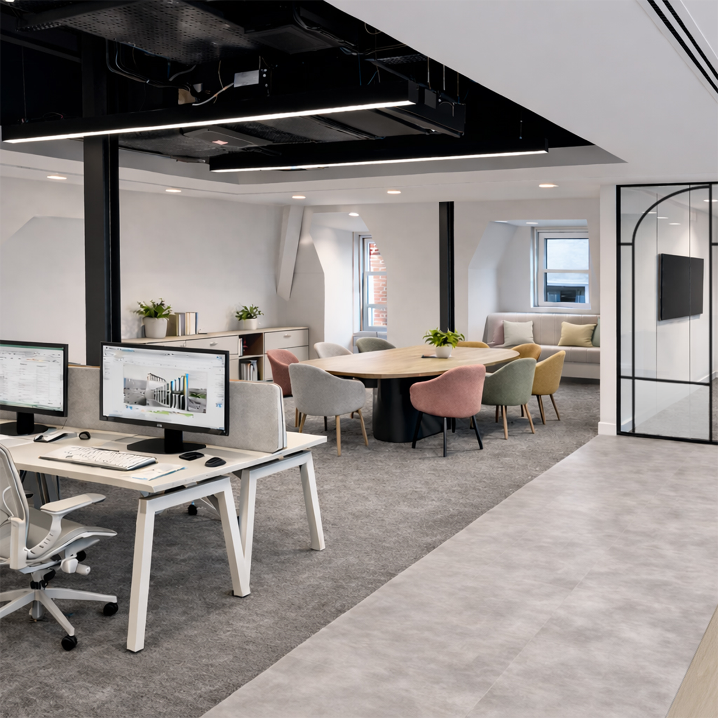
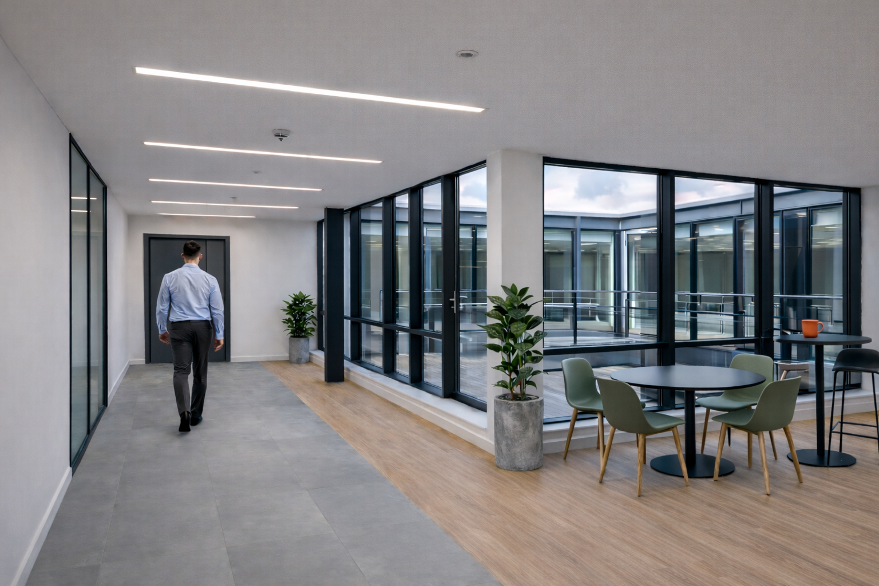
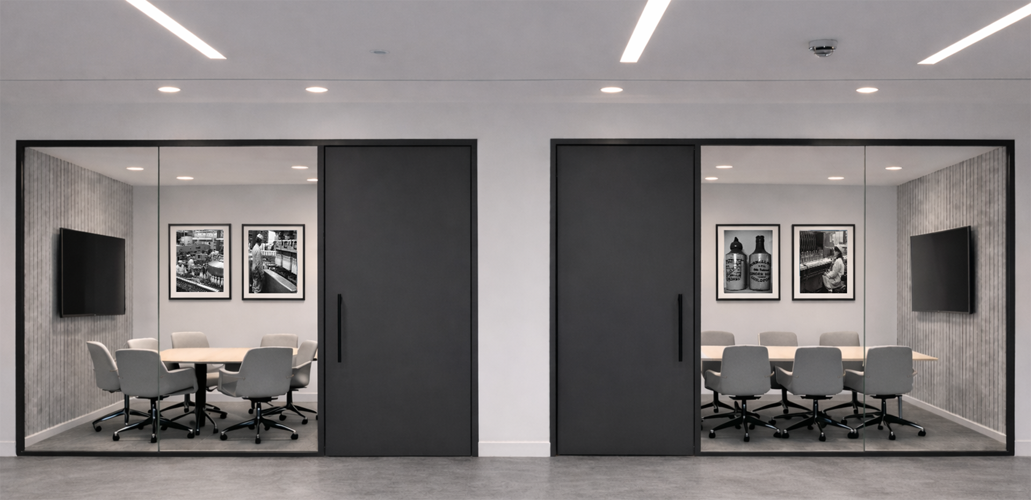
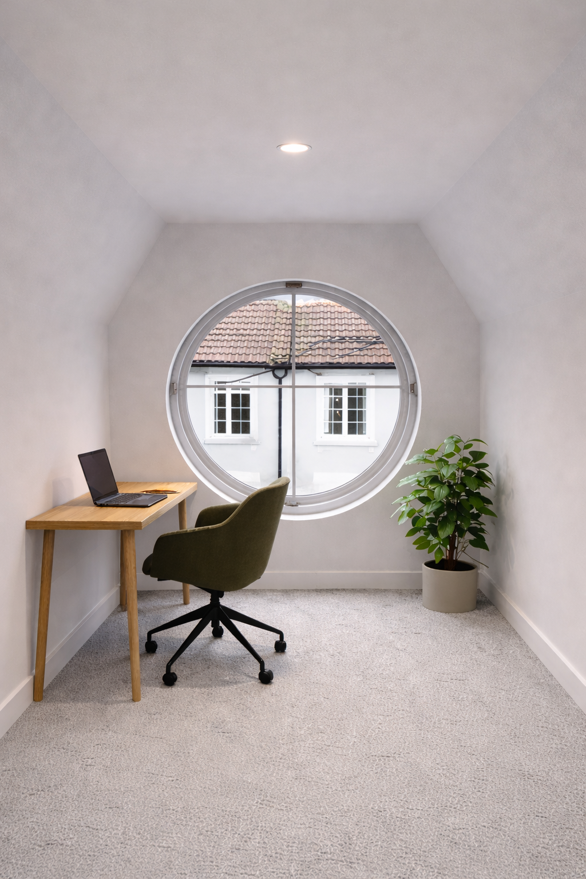
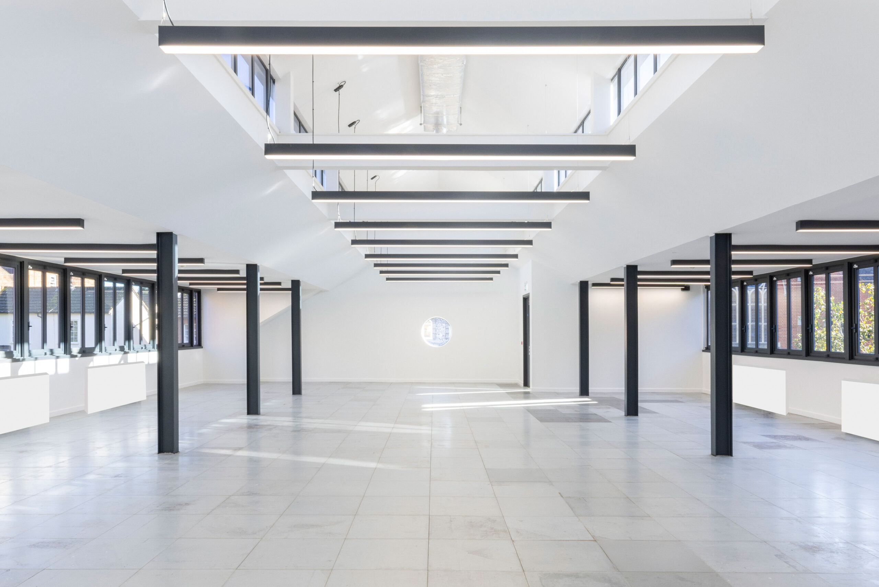
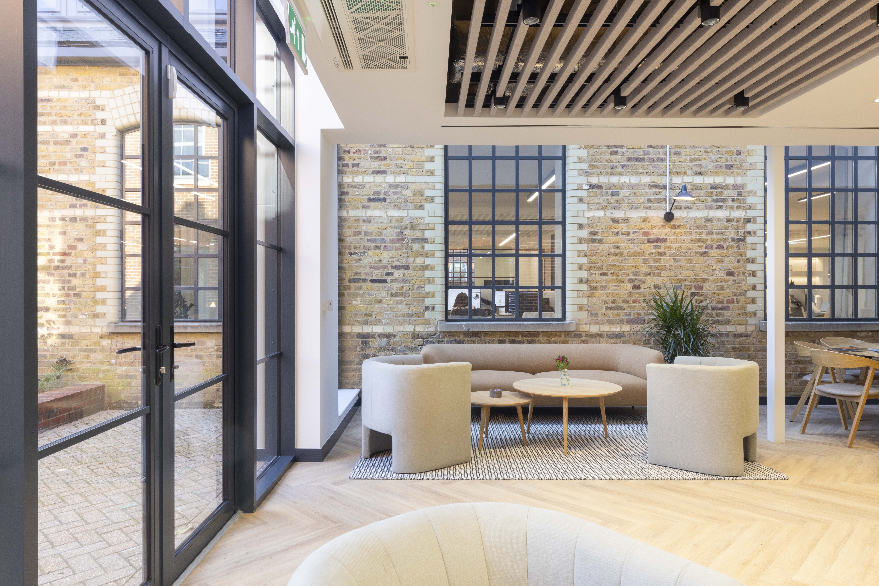
Bottle Works is soon to deliver two suites of 2,927 & 5,737 sq ft, offering a mix of fully fitted and open plan office space. Works to complete Q3 2026.

Bottle Works is soon to deliver two suites of 2,927 & 5,737 sq ft, offering a mix of fully fitted and open plan office space. Works to complete Q3 2026.
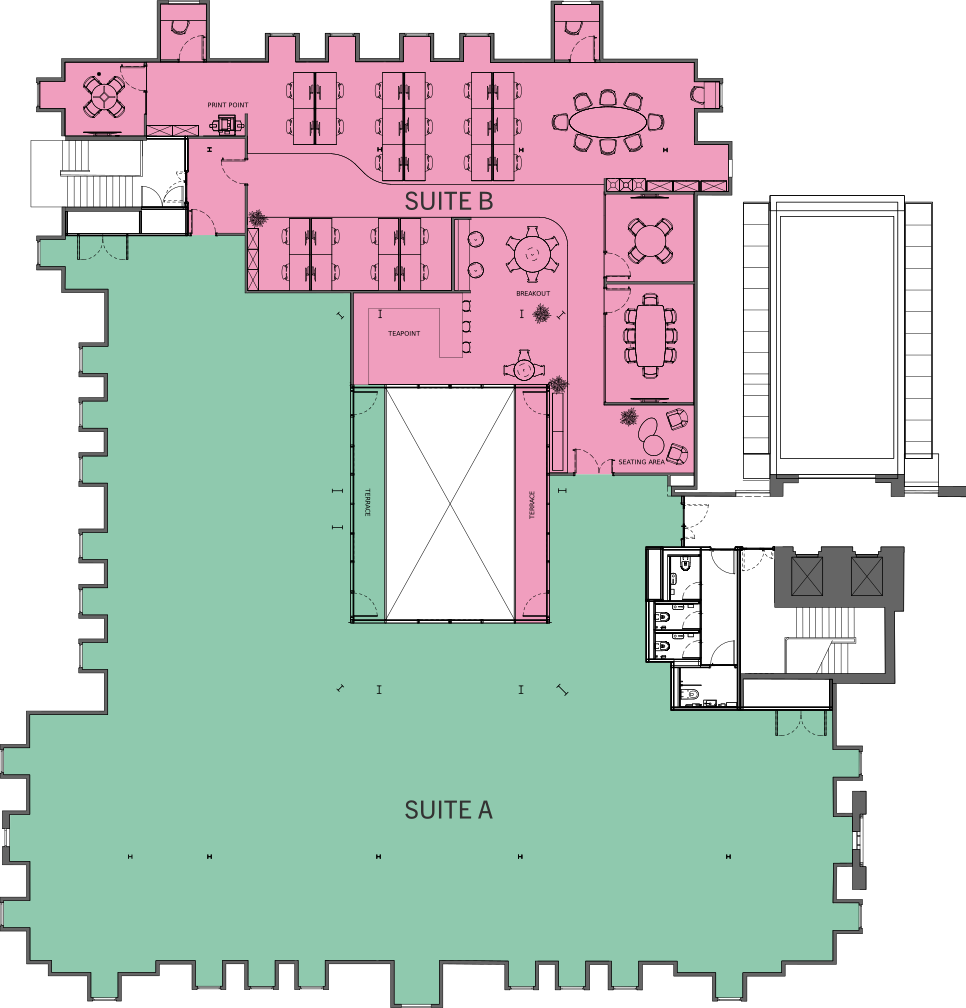
| Floor | North wing |
| Second | Suite A CAT A | 5,737 |
| Second | Suite B Fully Fitted | 2,927 |
| Total Office Space | 8,664 |
All areas are approximate and in accordance with RICS IPMS3 measuring standards
5,737 Sq Ft
2,927 Sq Ft
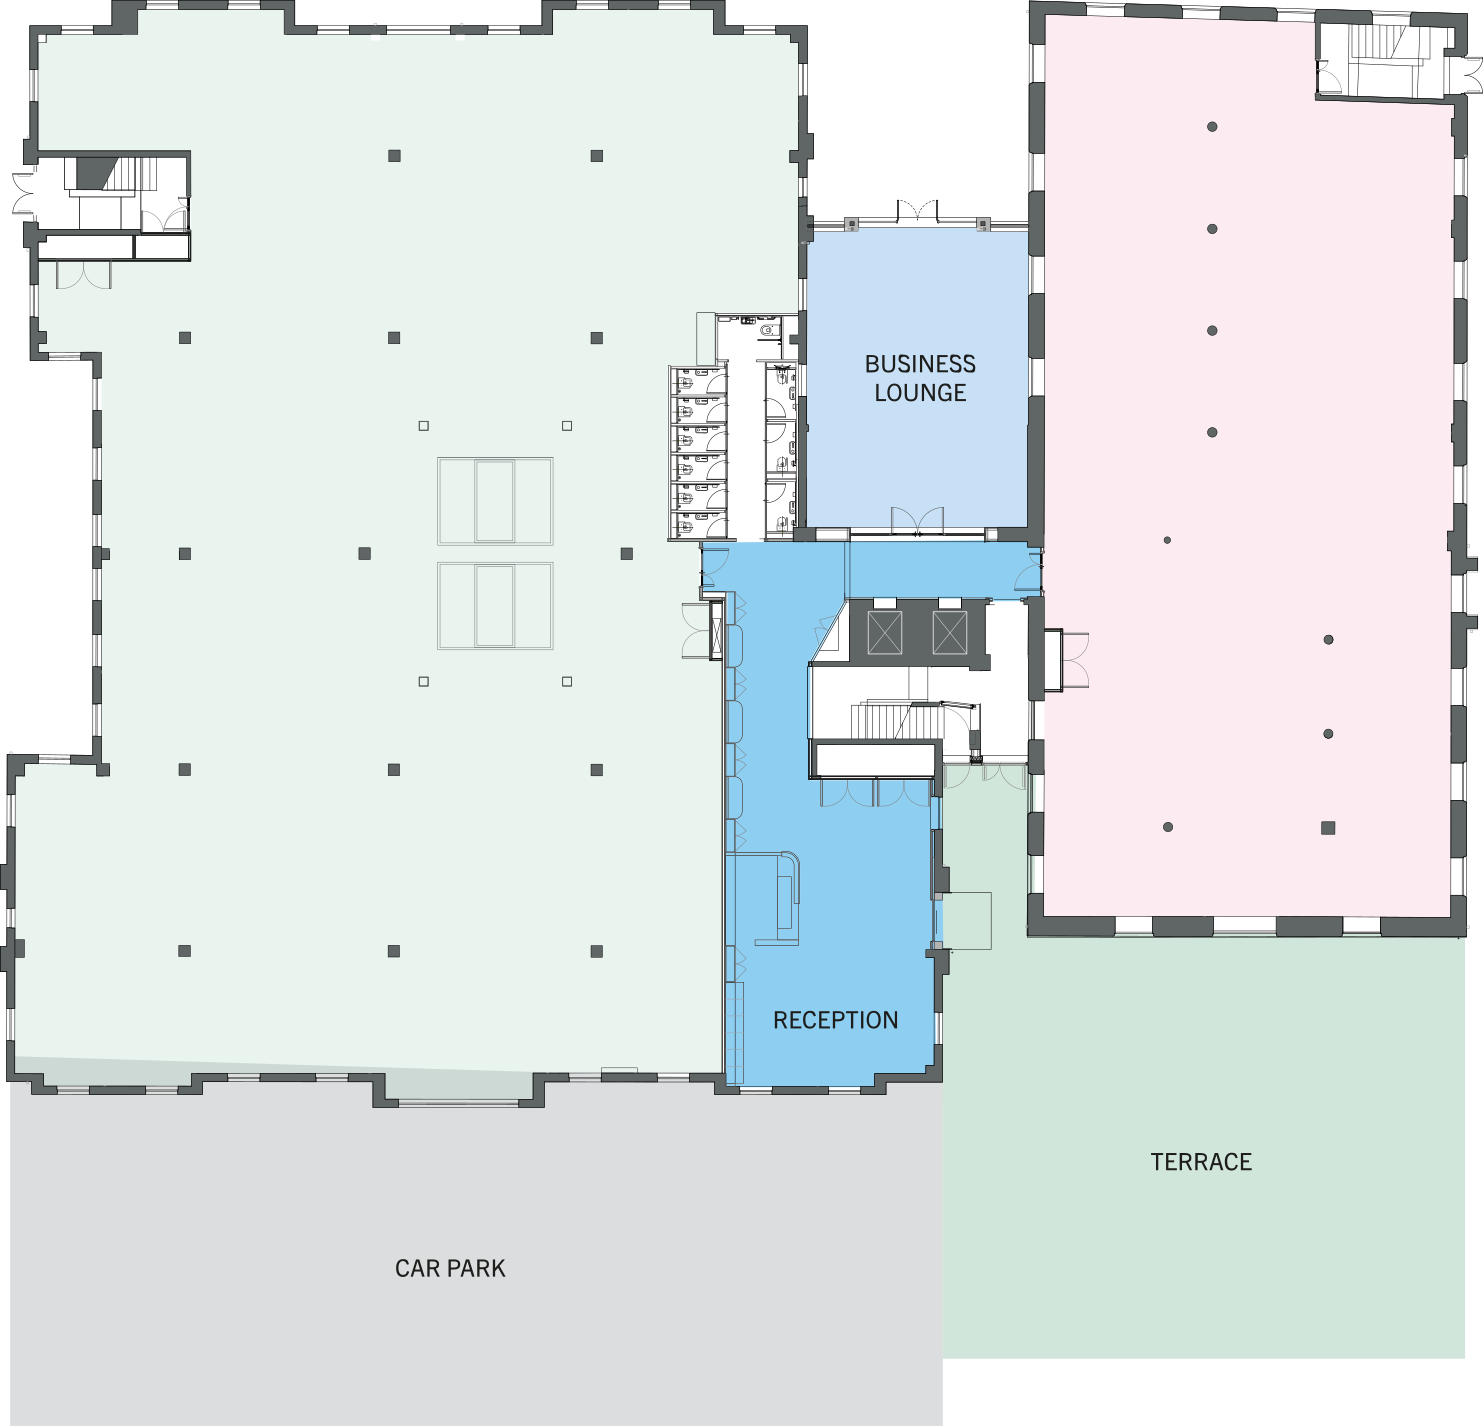
LET
LET
Bottle Works represents a genuine step-change for the Guildford office market. The development combines the historical character of the original structures with market-leading ESG credentials, to deliver a compelling solution for forward-thinking businesses.

Outdoor spaces including
new landscaped
south-west facing
terrace

Secure store for 36 cycles

New shower and
locker facilities

New air conditioning and
ventilation system

Large business lounge
and events space

Optimum natural light
via central lightwell

On site concierge

Private balconies to
2nd Floor North

Raft and exposed
ceilings to maximise floor
to ceiling heights

Designed for office
occupancy up to 1:8m2


New contemporary entrance
and reception

Two new passenger lifts